
Wastewater treatment for Thai buildings and campuses.
Process design and equipment supply for private schools and universities, dormitories, hospitals, hotels and industrial projects — building effluent is classed by the 2024 notices, while production wastewater follows the industrial effluent standard.
Send the building type and size, the design flow, the influent analysis and the discharge point.
Buildings and sites we size for
Private schools and universities
A campus is classed by the total usable area of the connected buildings on one plot: 25,000 m² or more is class ก, 5,000 to under 25,000 is class ข, and under 5,000 is class ง. A campus usually combines classrooms, canteens, laboratories and dormitories, so the load is not one population figure — canteen and laboratory streams are sized separately from domestic sewage.
Dormitories and rental buildings
Dormitory bands are counted in rooms, not people: 250 rooms or more is class ข, 50 to under 250 is class ค, and under 50 is class ง. Peak flow follows the occupancy pattern, so the equalization volume is set from the daily and weekly use pattern rather than a flat percentage of the average.
Hospitals and clinics
A hospital with inpatient beds is classed by bed count: 30 beds or more is class ก, 10 to under 30 is class ข, and under 10 is class ง. The medical columns add coliform and free-chlorine limits that residential and commercial buildings do not carry, and the TDS limit for a medical building is an increase over the normal supply water rather than an absolute value.
Hotels and resorts
Hotel bands are counted in rooms: 200 or more is class ก, 60 to under 200 is class ข, and under 60 is class ค. Where the site reuses treated water for irrigation or flushing, the reuse target sets the membrane and disinfection scope.
Office, retail and restaurant buildings
Commercial buildings are classed by usable area, and the thresholds differ by building type: an office at 55,000 m² or more is class ก, a shopping centre at 25,000 m², a market at 2,500 m² and a restaurant at 2,500 m². Each type has its own bands, so the building type is fixed before the class is read.
Industrial projects and Thai EPC contractors
Process wastewater from a factory follows the industrial effluent standard, not the building notice. We supply the treatment train and the process design to the EPC or MEP contractor who holds the site works, the permits and the operating responsibility.
What governs the discharge
Buildings in Thailand are controlled by two ministerial notices published in the Royal Gazette on 27 August 2024 (volume 141, special part 233 ง), both effective the day after publication. The first sets the effluent standards and divides buildings into four classes — ก, ข, ค and ง. The second designates the buildings that are pollution sources subject to control. Buildings fall into three types — residential, commercial and medical — and a group of buildings on the same plot is assessed as one building, whether or not the drains are connected.
A factory sits outside the building notice and is controlled by the industrial effluent standard, which carries its own parameters, including COD, that the building notice does not set. The two must not be mixed: a building notice table cannot be used to check a factory outfall, and an industrial table cannot be used for a campus.
We do not issue permits and we do not certify compliance. The class that applies to a specific building, and any condition added by the local authority, are confirmed by the project’s own consultant or by the authority for the site.
Matching the process train to the building
The rows below are the duties we size most often for Thai buildings. The final train is fixed once the flow, the influent analysis and the class are known.
Wide table: scroll sideways to see every column.
| Building or stream | What sets the load | Pre-treatment | Core process | Reuse or sludge |
|---|---|---|---|---|
| Campus domestic sewage | Population, plus canteen and laboratory streams | Screening, grease removal at the canteen, equalization | A/O or MBBR; MBR where reuse is required | Disinfection; sludge dewatering |
| Dormitory | Rooms and the occupancy pattern | Screening, equalization | A/O or MBBR | Disinfection; sludge handling |
| Hospital | Beds, plus ward and clinic streams | Screening, equalization, disinfection review | A/O or MBBR, with disinfection sized for the medical columns | Chlorination control; sludge dewatering |
| Hotel and resort | Rooms and peak occupancy | Screening, grease removal, equalization | MBR for a compact footprint | Disinfection for irrigation or flushing; sludge dewatering |
| Office, retail and restaurant | Usable area and occupancy | Screening, grease removal | A/O or MBBR | Disinfection; sludge dewatering |
| Industrial process wastewater | Production, not occupancy | Stream-specific pretreatment | Selected after the treatability review | Reuse where permitted; sludge dewatering |
The class is read from the building type and size; the row above only describes the duty.
Published equipment ranges
These are the published ranges of the equipment families we build. They are not a selection; the unit count and the process train are confirmed against the project data.
Wide table: scroll sideways to see every column.
| Equipment | Published range | Format | Selection input |
|---|---|---|---|
| CXWSZ containerized sewage treatment | 0.5–10 m³/h per unit | ISO container or skid, 3 × 1.5 × 2 m to 16 × 3 × 3.5 m | Design flow and peak factor |
| CXMBR integrated MBR | 0.5–10 m³/h per unit | Packaged unit, 3.5 × 1.5 × 2 m to 15 × 2.5 × 2.5 m | Effluent quality and reuse target |
| CXCF and CXPF dissolved air flotation | 5–80 m³/h (CXCF); 4–300 m³/h (CXPF) | Tank unit with saturator | Oil, grease and suspended solids load |
| CXDL screw press dewatering | 6–480 kgDS/h | Skid-mounted press | Sludge volume and target cake |
Ranges are reproduced from the published model tables; dimensions and the final configuration are confirmed against the actual build.
Equipment for a Thai project
The four families below cover campus, dormitory, hospital, hotel and industrial duties. Each card opens the product page with the model table.
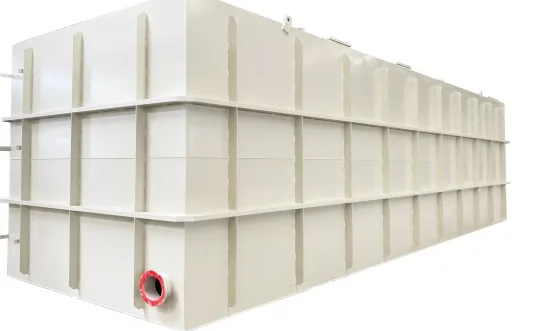
Containerized sewage treatment plant
A complete train in ISO containers, assembled and tested before shipment.
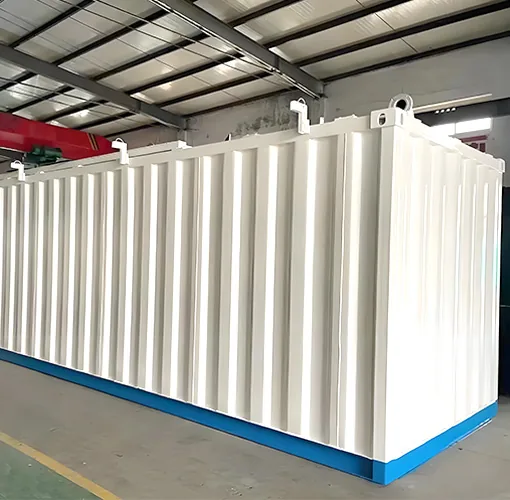
Integrated MBR equipment
Biological treatment and membrane separation in one unit, where reuse or a small footprint sets the design.
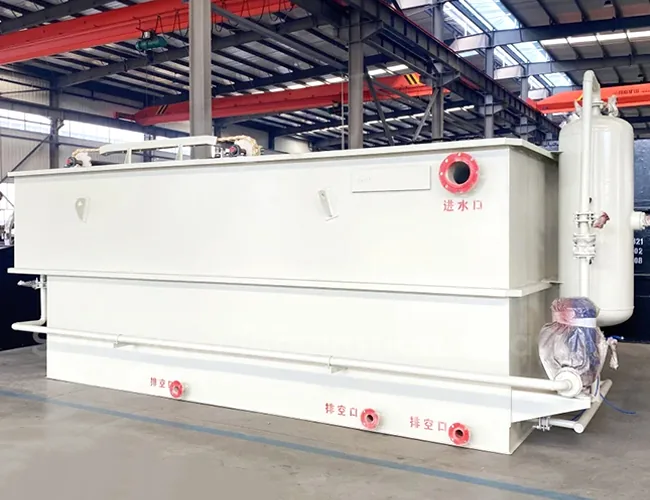
Dissolved air flotation
Micro-bubble flotation ahead of the biological stage for canteen, food and industrial loads carrying grease and solids.
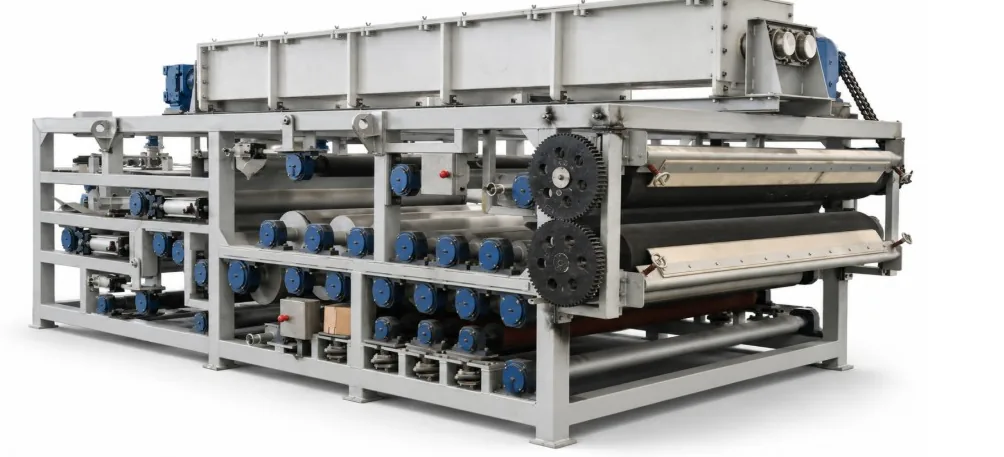
Sludge dewatering equipment
Screw press, belt press and plate-and-frame units that turn the sludge into a transportable cake.
Why our scope fits a Thai project
The class sets the target, not the process
The ก/ข/ค/ง class fixes the limits the plant has to meet. The train is then chosen against those limits plus the actual influent, so a campus with a canteen and a hospital with wards do not get the same train.
Equipment and process design, cleanly split
We design the process and supply the treatment equipment. Civil works, installation, pipework between units, the electrical connection and the operating permit stay with the project’s Thai contractor, and the split is written into the quotation.
Container and skid formats
Where the site has little space or the works have to be short, the train is supplied in ISO containers or on skids, assembled, piped, wired and tested in the factory before shipment.
The quotation follows the data
The quotation follows the flow, the influent analysis and the class, not a catalogue price. The model count and the outline drawing are issued with the offer.
Export documents and packing
Export packing, packing list and certificates are issued with the equipment, so the importer can clear it and the contractor can install it against the drawings.
What is included, what is confirmed, what stays with your contractor
The split below is the same for every project; the exact list is fixed in the quotation and the contract.
Included in our supply
- Treatment train assembled, piped, wired and tested at our factory
- Container or modular enclosure, internals and access points
- Blowers, transfer pumps, dosing sets and the control cabinet
- Drawings, operating manuals and the P&ID, with the final list fixed in the quotation
- Packing list and certificates for export and customs
Confirmed with the quotation
- Building type and size, and the class that follows from them
- Design flow, peak factor, influent analysis and the discharge point
- Number of units, footprint and the outline drawing
- Power supply: voltage, frequency, phases, grid or generator
- Ambient and water temperature range at the site
- Site access: road, lifting capacity and the transfer points
- Shipping terms, port of discharge and the delivery schedule
By the buyer and the site contractor
- Level foundation or pad, civil works and drainage
- Inlet and outlet connections to the site network
- Power supply, earthing, water supply and compressed air where required
- Transport and lifting at each transfer point
- The operating permit and the discharge permit
- Day-to-day operation, chemicals and sludge disposal
We do not issue permits and we do not guarantee compliance; the permit conditions are confirmed with the authority for the site.
Technical documents and project steps
The sequence below is how a project is fixed from enquiry to commissioning support. Durations are not stated here because they depend on the unit count, the shipping route and the site access. The final document list is fixed with the order and the quotation.
Documents issued with the equipment
- Process description and equipment list for the agreed train
- General arrangement and outline drawings
- P&ID and electrical drawings
- Operation and maintenance manual
- Packing list, certificates and export documents
Project steps
- Enquiry: building type and size, flow, influent analysis, discharge point and site access
- Class check and sizing: process train, unit count and outline drawing
- Quotation: scope split, documents and commercial terms
- Manufacturing: assembly, piping, wiring and factory testing
- Packing and shipping: export packing, loading and documents
- Site support: foundation and connection review, then commissioning support
What to send us
- Building type and the size measure the notice uses for it: m², rooms or beds
- Whether the site is one building or a group of buildings on the same plot
- Location, province and the discharge point: a public water source, the environment or a treatment system
- Design flow (m³/day) and peak flow factor
- Influent quality: BOD, COD, TSS, TDS, oil and grease, pH
- Canteen, laboratory or process streams, analysed separately from domestic sewage
- Whether the site reuses treated water, and the reuse target
- Power supply: voltage, frequency, phase, grid or generator
- Site access and unloading: road, crane or forklift capacity
- Project stage: feasibility, design, tender or construction
What moves the budget
The quotation follows the process train and the scope split, not a catalogue price. The factors below are the ones that move it most.
- The class and the parameters that decide the train: BOD and suspended solids are in every class, TDS and the medical columns are not
- Design flow and peak factor, which set the number of units
- Influent load: BOD, COD, TSS, TDS, oil and grease, pH
- Whether the site reuses water, which adds membrane and disinfection scope
- Pre-treatment for canteen, food or industrial streams
- Power supply and the degree of automation
- Sea freight, inland transport and lifting at each transfer point
- Import duties, taxes and local charges, which are not part of the equipment price unless stated
Send the building data and we will size the train
A building type and size, a design flow and the discharge point are enough to start.
Go to the inquiry formQuestions we get from Thai building projects
Which class does my building fall into?
It depends on the building type and its size measure. A school or university is classed by total usable area of the connected buildings on one plot: 25,000 m² or more is ก, 5,000 to under 25,000 is ข, under 5,000 is ง. A dormitory is counted in rooms: 250 or more is ข, 50 to under 250 is ค, under 50 is ง. A hospital with inpatient beds is counted in beds: 30 or more is ก, 10 to under 30 is ข, under 10 is ง. A hotel is counted in rooms: 200 or more is ก, 60 to under 200 is ข, under 60 is ค. The designation notice lists classes ก, ข and ค as the controlled pollution sources; class ง appears in the standards table but is not among the classes that notice designates, so confirm the position with the authority for the site.
How much wastewater can one unit treat?
The published CXWSZ specification table gives 0.5–10 m³/h per unit. The CXWSZ-20 model row separately lists 20 m³/h and 2 units. The footprint runs from 3 × 1.5 × 2 m to 16 × 3 × 3.5 m depending on capacity, so the unit count follows the design flow and the peak factor. Send both and we will confirm the configuration.
What are the limits?
Class ก: pH 5.5–9.0, BOD ≤20 mg/L, suspended solids ≤30, TDS ≤1,000, sulfide ≤1.0, TKN ≤35, oil and grease ≤20. Class ข: BOD ≤30, suspended solids ≤40, TDS ≤1,000, sulfide ≤1.0, TKN ≤35, oil and grease ≤20. Class ค: BOD ≤40, suspended solids ≤50, TDS ≤1,300, sulfide ≤1.0, TKN ≤40, oil and grease ≤20. Class ง: BOD ≤50 for residential and ≤100 for commercial and medical buildings, suspended solids ≤60, oil and grease ≤20 for residential and ≤50 for commercial and medical. Coliform and free-chlorine limits apply to medical buildings only.
Is there a COD limit?
Not in the building notice. The 2024 building standards set BOD, suspended solids, TDS, sulfide, TKN, oil and grease, pH, and for medical buildings coliform and free chlorine. COD, total phosphorus, ammonia nitrogen, temperature and colour are not set by this notice. A factory outfall is governed by the industrial effluent standard, which does set COD, and the two must not be mixed.
The hospital TDS limit looks the same as the residential one. Is it?
No. For residential and commercial buildings the limit is an absolute 1,000 or 1,300 mg/L. For a medical building in class ก or ข the limit is an increase of no more than 1,000 mg/L over the TDS of the normal supply water. The two are written differently because they are measured differently, and the plant has to be designed against the supply water at the site.
Can we dilute to meet the limits?
No. The designation notice prohibits dilution as a way of meeting the standards, and it prohibits discharging without treatment that meets them. A plant has to be designed for the load, not for the dilution water.
Who installs the plant in Thailand?
Civil works, installation, the connections to the site network, the electrical supply and the operating permit stay with the project’s Thai contractor. We supply the equipment and the process design, and we support the foundation and connection review and commissioning. The split is written into the quotation before the order.